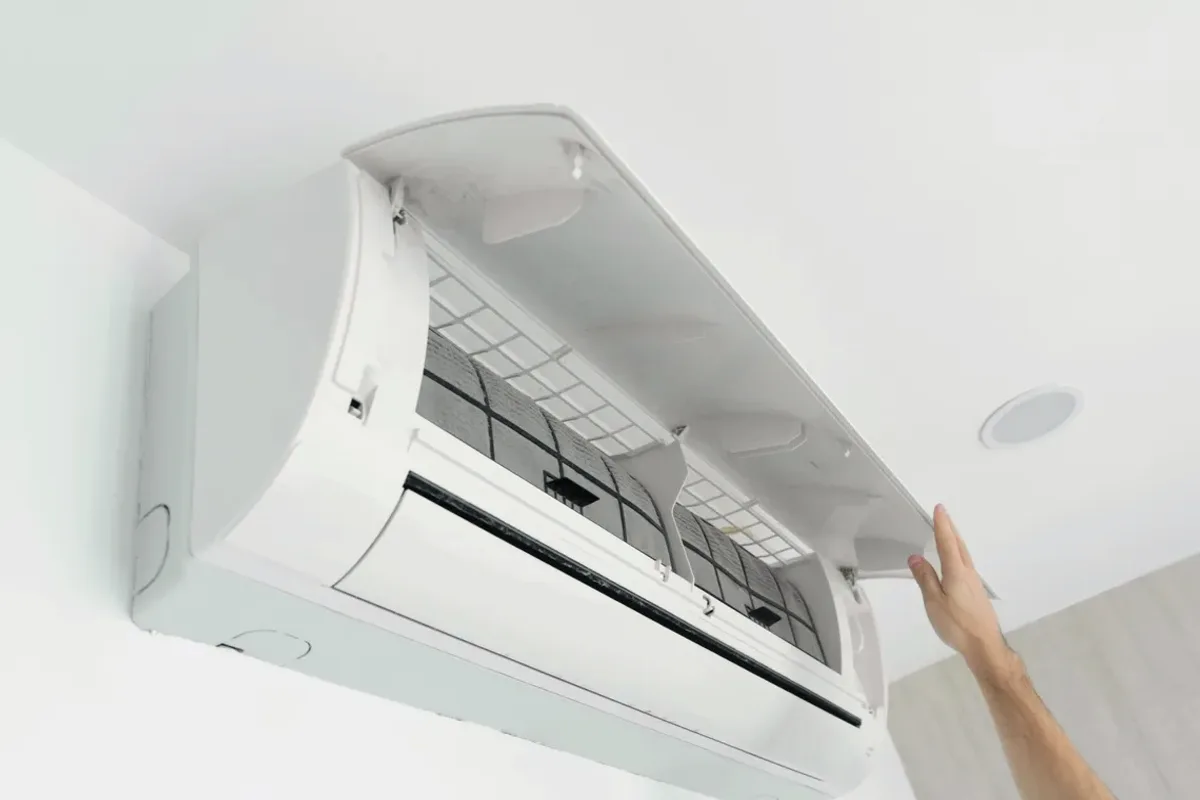
Request ductless ac installation for a property in Keswick. Include the equipment, the problem or planned work, and your location so the request can be reviewed.
Which rooms need cooling, and are existing mini-split lines being considered for reuse?
A ductless mini-split installation begins with the rooms to be served, the building layout, and the equipment's intended cooling capacity. Indoor-head placement, outdoor-unit location, line-set routing, condensate drainage, and electrical capacity all affect the installation scope. If an existing mini-split is being replaced, the condition and compatibility of its lines and wall penetrations need assessment before reuse. Share room dimensions, access constraints, and any existing system details with the service request.
Assessment should compare the proposed equipment capacity with the room or zone load, rather than selecting a unit from floor area alone. Wall construction, electrical capacity, drainage route, and distance between indoor and outdoor equipment can change the installation plan. For a replacement, the existing line set, penetrations, and equipment compatibility must be checked because reuse may not suit the new system.
Mini-split room loads and indoor-head placement
Line-set routing, evacuation, and condensate drainage
Replacement compatibility and outdoor-unit setup
Assessment and Scope
Questions for the Proposed Work
01
Size and place indoor heads for the rooms served
A load calculation and room layout help determine the number and capacity of indoor heads. Placement affects where cooled air can circulate and whether the line set and drain can be routed appropriately. A converted garage, upper-floor room, or separated suite may have different conditions from an open living area, so the design should reflect the actual space rather than assume one head will serve every room.
02
Plan line sets, drainage, and startup procedures
The route between indoor and outdoor units affects line-set length, wall openings, covers, and access for future service. Condensate needs a suitable drainage path, and electrical capacity must match the selected equipment. Installation also requires proper preparation of the refrigerant piping, including evacuation before startup. These details matter because a neat equipment layout alone does not confirm that the system has been installed to its specifications.
03
Check replacement parts and cold-weather placement
Where a mini-split is being replaced, existing lines or penetrations should be reused only if their condition, dimensions, and compatibility meet the new manufacturer's requirements. Outdoor-unit placement should account for drainage, service access, and expected snow accumulation at the property. For a cold-climate model, line insulation and the equipment's defrost operation are also relevant installation details, not assumptions that apply identically to every system.
Compare the next step
Give each bidder the same room layout, occupied conditions, and heating or cooling objective. Ask them to identify exact models, supported zones, line routes, drains, and electrical responsibilities. Compare the installation and handover scope, including excluded finish repairs, before deciding which proposal fits the actual project.